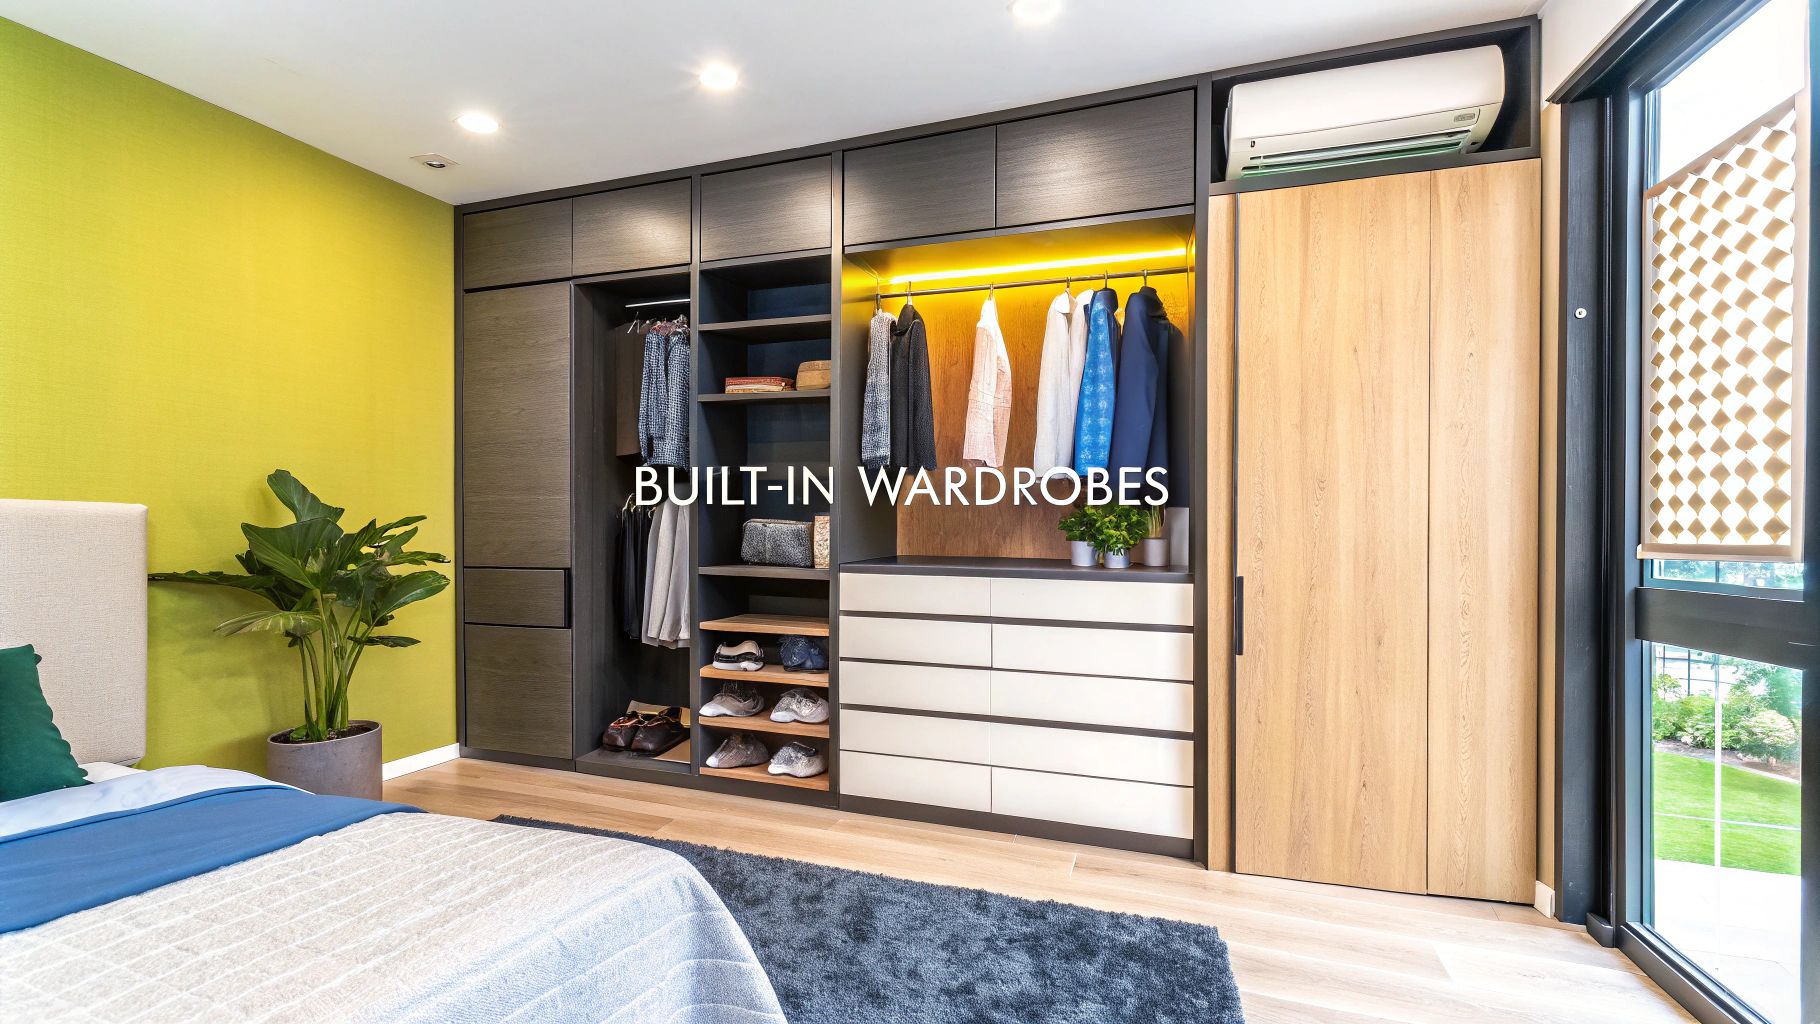
A built-in wardrobe is more than just storage; it's a cornerstone of a well-organised and stylish bedroom, especially in Singapore where every square metre counts. The right design can transform a cluttered room into a serene, functional sanctuary. However, choosing the perfect design involves navigating a sea of options, from materials and layouts to internal configurations that suit your specific lifestyle. My clients often find that to truly unlock their space and create smarter wardrobes, it's essential to begin by understanding key features of bedroom furniture storage.
Many homeowners struggle to visualise how different built in wardrobe designs will work in their space, leading to solutions that are either impractical or don't fully utilise the available area. Based on my experience with numerous clients in HDB flats and private condominiums, the key is to move beyond generic solutions and focus on a design that reflects your daily routines and storage needs. A bespoke wardrobe should not only house your belongings but also streamline your morning routine and reduce visual clutter, contributing to a more peaceful living environment.
This guide moves past simple aesthetics to provide actionable advice for your wardrobe planning. We will explore 8 distinct design concepts, each tailored to a specific organisational philosophy. From the minimalist efficiency of "The Seamless Full-Height Wardrobe" to the flexible "Modular Wardrobe System", you will discover practical examples and actionable insights. My goal is to equip you with the knowledge to create a truly bespoke storage system that enhances both your home's aesthetics and your daily life, ensuring your investment serves you perfectly for years to come.
1. The Seamless Full-Height Wardrobe with Concealed Handles
A full-height, handleless built-in wardrobe is a cornerstone of modern minimalist interior design. This approach creates a clean, uninterrupted vertical surface that seamlessly blends with the wall, making the room feel larger and less cluttered. By extending from floor to ceiling, it maximises storage potential, eliminating the awkward, dust-collecting gap often left above conventional wardrobes. This design is particularly effective in Singaporean homes, such as HDB flats and condominiums, where optimising every square centimetre is crucial.
The magic of this design lies in its sophisticated opening mechanisms. Instead of traditional handles that break the visual line, these wardrobes utilise push-to-open systems or discreet recessed finger pulls integrated into the door edges. The result is a sleek, architectural feature rather than just a piece of furniture.
Project Spotlight: A Modern Sanctuary
In a recent condominium project, we designed a full-height wardrobe that also served as a feature wall in the master bedroom. The client desired a calm, hotel-like atmosphere, so we chose a light oak laminate with a subtle vertical grain to add warmth and texture without overwhelming the space.
- Dimensions: 3200mm (W) x 2600mm (H) x 600mm (D)
- Materials: High-moisture resistant MDF core, premium FENIX NTM® laminate
- Finish: Matte, anti-fingerprint FENIX laminate in a light oak woodgrain effect
- Key Features: Push-to-open mechanisms, integrated LED strip lighting that activates upon opening, and a fully customised interior with pull-down rails and dedicated accessory drawers.
Strategic Breakdown & Actionable Takeaways
This design excels by transforming a functional necessity into an elegant design statement. The seamless facade conceals a highly organised and personalised storage system, proving that practicality and aesthetics can coexist beautifully.
Key Insight: The choice of a matte, anti-fingerprint finish is critical for handleless designs, especially in high-traffic areas like a bedroom. From my experience, it maintains the pristine, clean look by preventing smudges and marks from daily use, which clients greatly appreciate.
For homeowners considering this style, focus on the interior configuration. Because the exterior is so minimal, the internal layout must be exceptionally efficient. I recommend planning your storage needs in detail: count your long-hanging garments, folded items, and accessories to ensure every compartment is tailored to your lifestyle. This meticulous planning is central to successful built in wardrobe designs.
Thinking about a seamless, custom-built wardrobe for your home? Contact KIVO for a personalised consultation and quote.
2. The L-Shaped Walk-In Corner Wardrobe
The L-shaped corner wardrobe is an ingenious solution for maximising storage in bedrooms with challenging layouts, particularly in spaces with awkward corners. This design cleverly utilises two adjacent walls, turning a typically underused corner into a highly functional and spacious storage zone. By creating a mini walk-in experience, it offers a sense of luxury and organisation that a standard linear wardrobe cannot match. This approach is especially valuable in master bedrooms or junior suites within Singaporean homes, where optimising the room's footprint is a primary design goal.
This configuration provides distinct zones for different types of clothing and accessories, making organisation intuitive. One wall can be dedicated to long-hanging garments and everyday wear, while the adjacent wall can house shelving, drawers, and specialised compartments. The corner itself becomes a deep, accessible space, perfect for bulkier items or less frequently used possessions, ensuring no centimetre goes to waste.
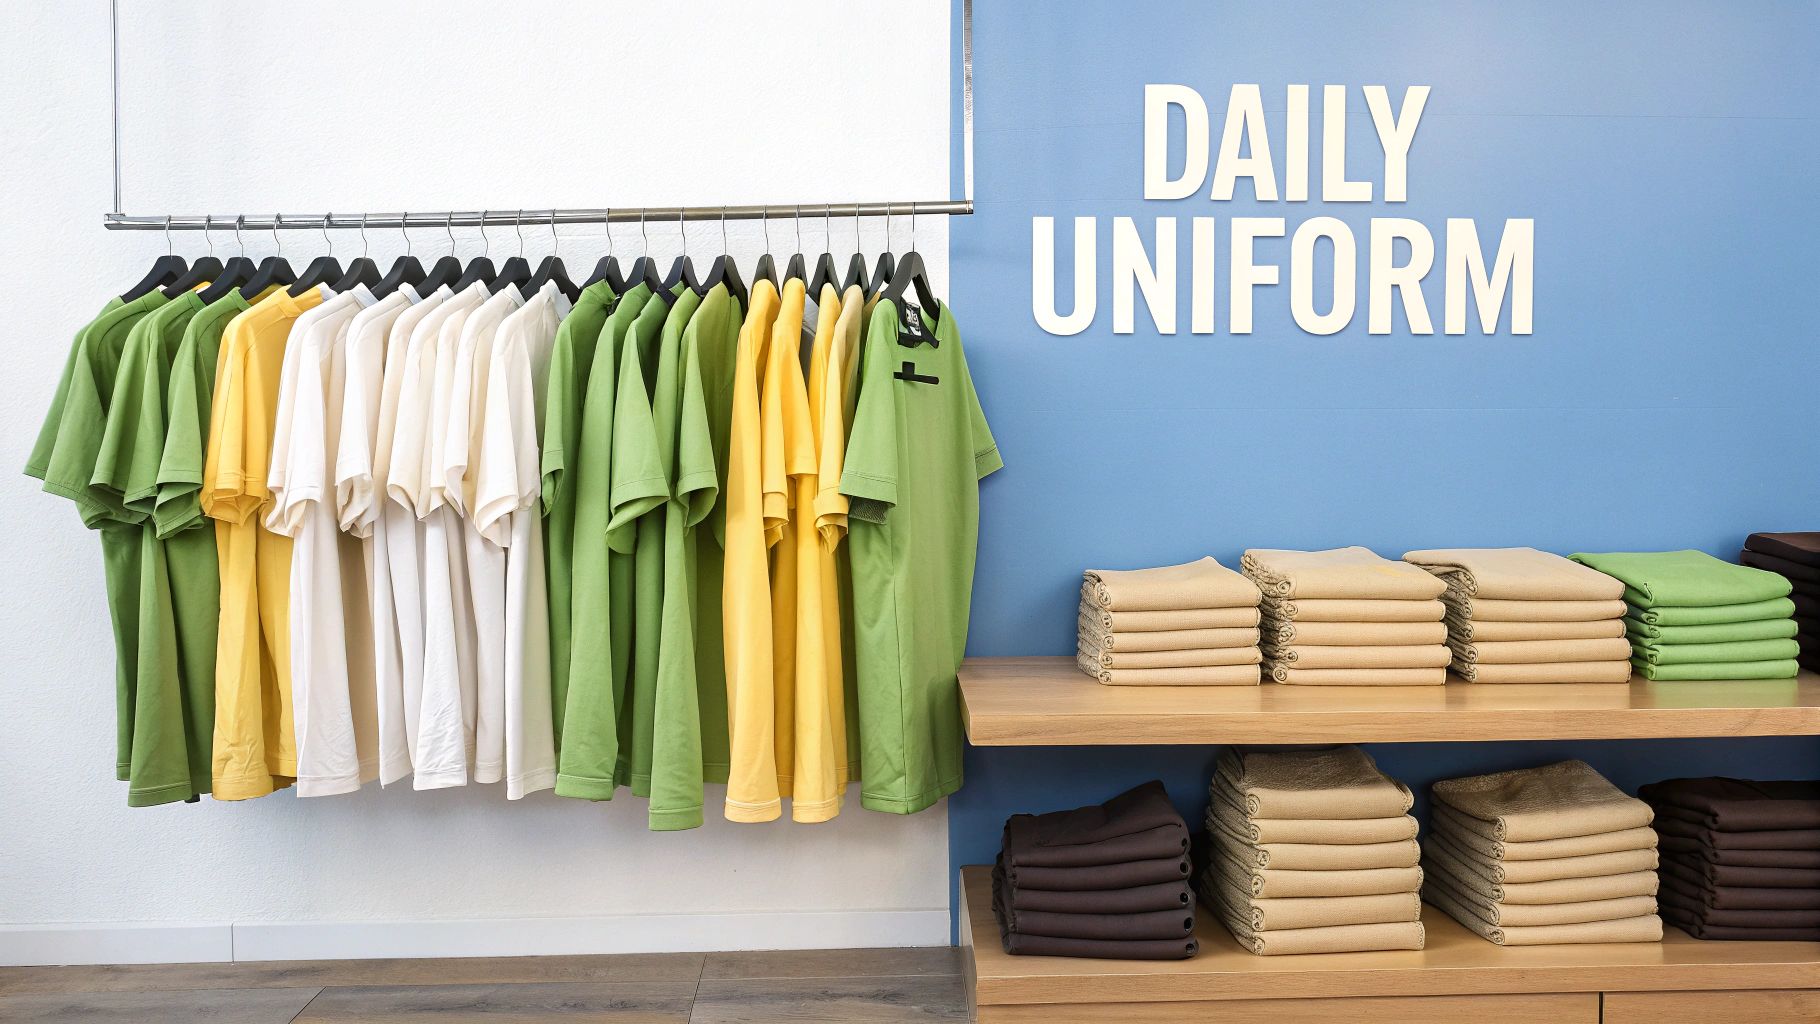
Project Spotlight: A Boutique Hotel Experience
For a recent HDB BTO project, the clients wanted to create a sophisticated, boutique-hotel feel in their master bedroom. We designed a custom L-shaped wardrobe to wrap around a corner, effectively creating a dedicated dressing area. This layout not only provided ample storage but also helped to visually anchor the room.
- Dimensions: 2400mm (Wall A) x 1800mm (Wall B) x 2600mm (H) x 600mm (D)
- Materials: Plywood core for structural integrity, premium laminate finish
- Finish: Dark walnut woodgrain laminate paired with matte black powder-coated aluminium frames for glass doors.
- Key Features: Integrated motion-sensor LED lighting, tinted glass doors to display select items, a full-length corner mirror, and custom-built velvet-lined accessory drawers.
Strategic Breakdown & Actionable Takeaways
The L-shaped design excels by transforming a layout challenge into a high-impact feature. It provides significantly more storage volume and better accessibility than two separate wardrobes placed on adjacent walls. The seamless transition around the corner creates a fluid and encompassing storage solution.
Key Insight: The success of a corner wardrobe hinges on how the corner itself is treated. I always recommend specialised corner solutions like a curved hanging rail, lazy susan-style shelving, or pull-out systems to make the deep space fully accessible and prevent it from becoming a "dead zone".
When planning for L-shaped built in wardrobe designs, consider the flow of the room. Ensure the wardrobe doors do not obstruct pathways or other furniture when opened. I advise clients to map out the interior meticulously, dedicating specific zones to each clothing category. For instance, place frequently used items on the more accessible straight runs and seasonal items in the deeper corner section.
Thinking about a custom L-shaped wardrobe for your home? Contact KIVO for a personalised consultation and quote.
3. The Wardrobe Color Blocking System
Colour blocking in built in wardrobe designs is a visually striking technique that transforms storage into a dynamic interior feature. This approach involves using two or more solid, contrasting colours for the wardrobe doors or panels, creating distinct geometric "blocks" of colour. It's a bold move away from monolithic, single-toned wardrobes, allowing homeowners to inject personality and a curated design aesthetic directly into the bedroom's architecture. This method is exceptionally versatile, working equally well to create a playful, energetic vibe in a child's room or a sophisticated, high-fashion statement in a master suite.
By treating the wardrobe as a canvas, colour blocking can define zones, complement other decor elements, or even serve as the room's primary focal point. It's a design strategy that requires careful consideration of colour theory and the room's overall palette to achieve a harmonious yet impactful result.
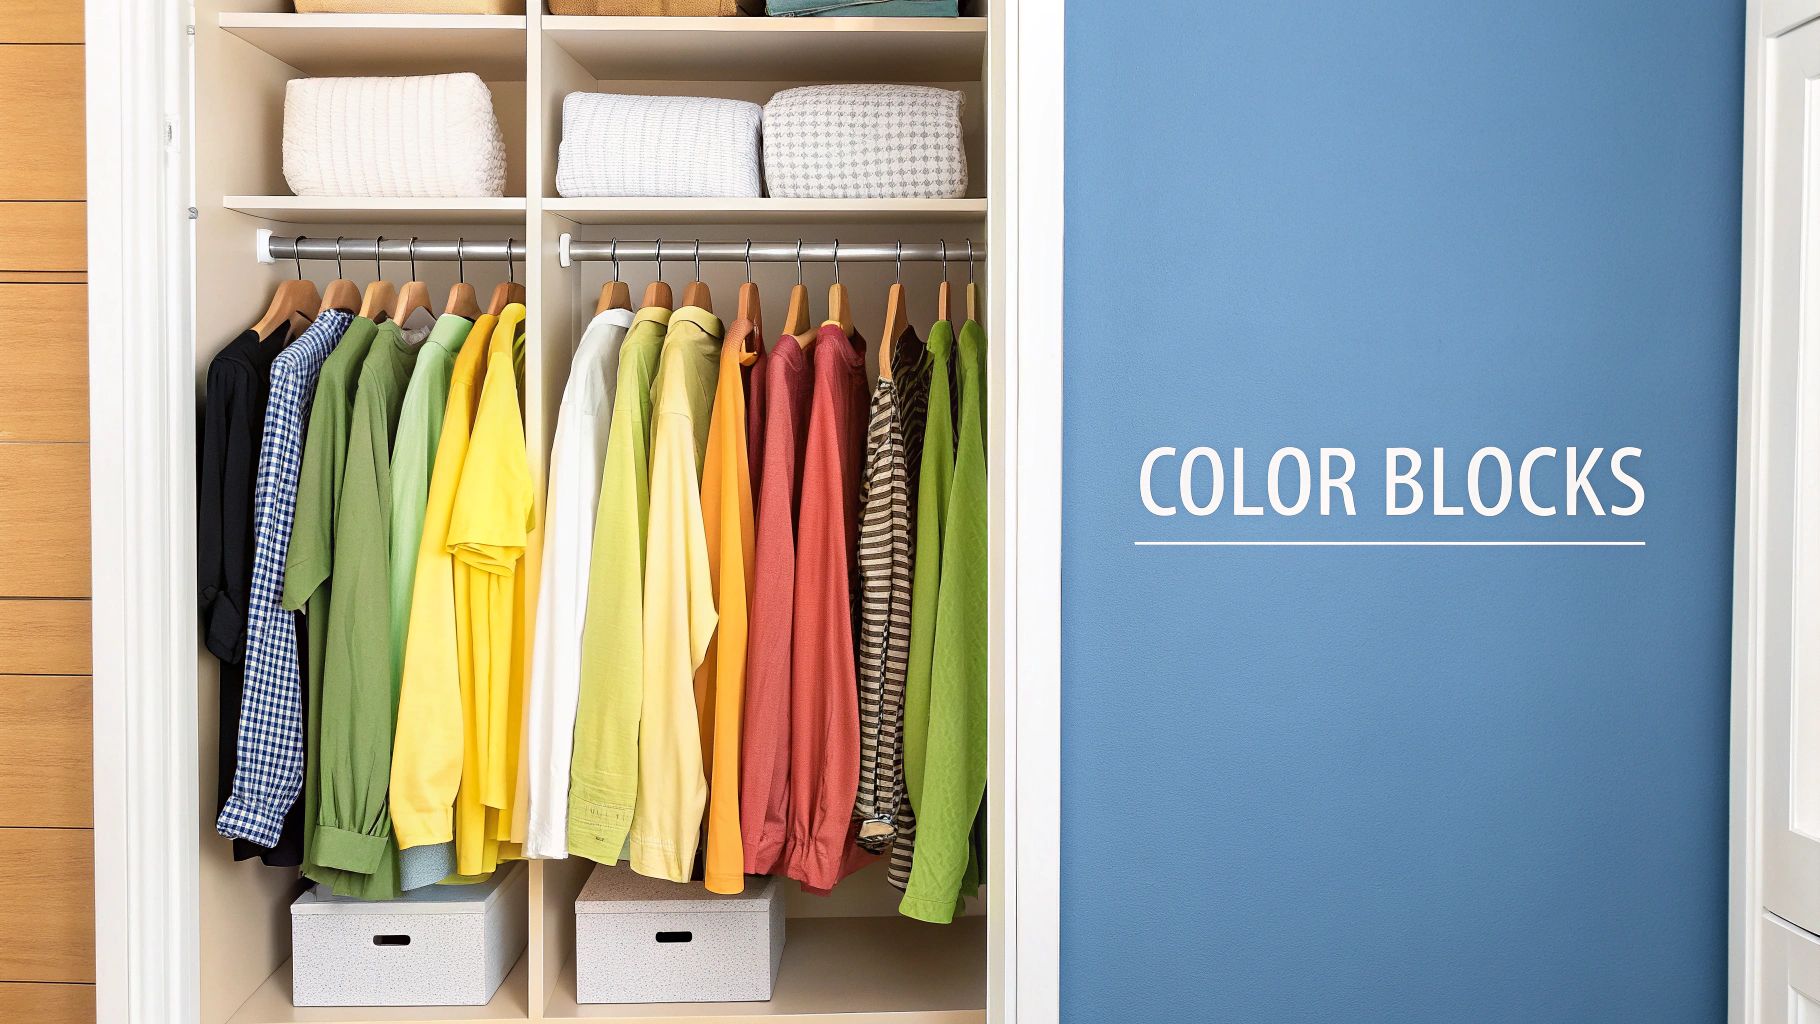
Project Spotlight: A Chic BTO Master Bedroom
For a young couple in a new BTO flat, we designed a full-height built-in wardrobe that used colour blocking to make a statement without overwhelming the compact space. The clients wanted a design that felt contemporary and reflected their vibrant personalities. We opted for a sophisticated palette of deep navy blue and a soft, warm grey to create a sharp yet elegant contrast.
- Dimensions: 2800mm (W) x 2600mm (H) x 600mm (D)
- Materials: Plywood core for durability, high-pressure laminates
- Finish: Fenix NTM® laminates in Blu Fes (navy) and Grigio Bromo (grey) with a matte, soft-touch finish
- Key Features: Asymmetrical door design with recessed black finger pulls, a dedicated open niche in a light woodgrain laminate for display, and an integrated dressing table.
Strategic Breakdown & Actionable Takeaways
This design proves that built in wardrobe designs can be both a functional storage unit and a piece of art. The strategic placement of the navy and grey panels breaks up the large surface, making the wardrobe appear less bulky and more integrated into the room's overall design scheme.
Key Insight: Based on client feedback, the success of colour blocking lies in balance. Using a neutral colour like grey alongside a bold, saturated colour like navy creates a sophisticated and timeless combination that avoids looking dated. The ratio of colours is also crucial; we used grey as the dominant colour to keep the room feeling bright and airy.
If you are considering a colour-blocked wardrobe, start by creating a mood board. Pull colours from existing elements in your room, such as bedding, curtains, or artwork, to ensure a cohesive look. I advise limiting your palette to two or three colours to maintain a clean, intentional design. Test laminate samples in your room's actual lighting conditions, as colours can appear very different on-site.
Looking for a custom-built wardrobe that reflects your unique style? Contact KIVO for a personalised consultation and quote.
4. The Seasonal Wardrobe Rotation
The concept of a seasonal wardrobe rotation is less about a fixed aesthetic and more about a highly practical storage philosophy. This design approach strategically divides a built-in wardrobe into active and inactive zones, allowing homeowners to store off-season clothing efficiently while keeping current-season items easily accessible. This method ensures the most valuable, easy-to-reach space is always occupied by relevant garments, reducing daily clutter and simplifying dressing routines. In Singapore's climate, this is adapted to distinguish between everyday wear, travel wear (for colder climates), and formal attire.
This smart organisational system is central to many modern built in wardrobe designs, transforming a closet from a simple storage unit into a dynamic, functional system. The key is creating designated, less accessible areas-like the highest shelves or deepest cabinets-for items that aren't needed for months at a time, such as bulky winter coats or seasonal formal wear.
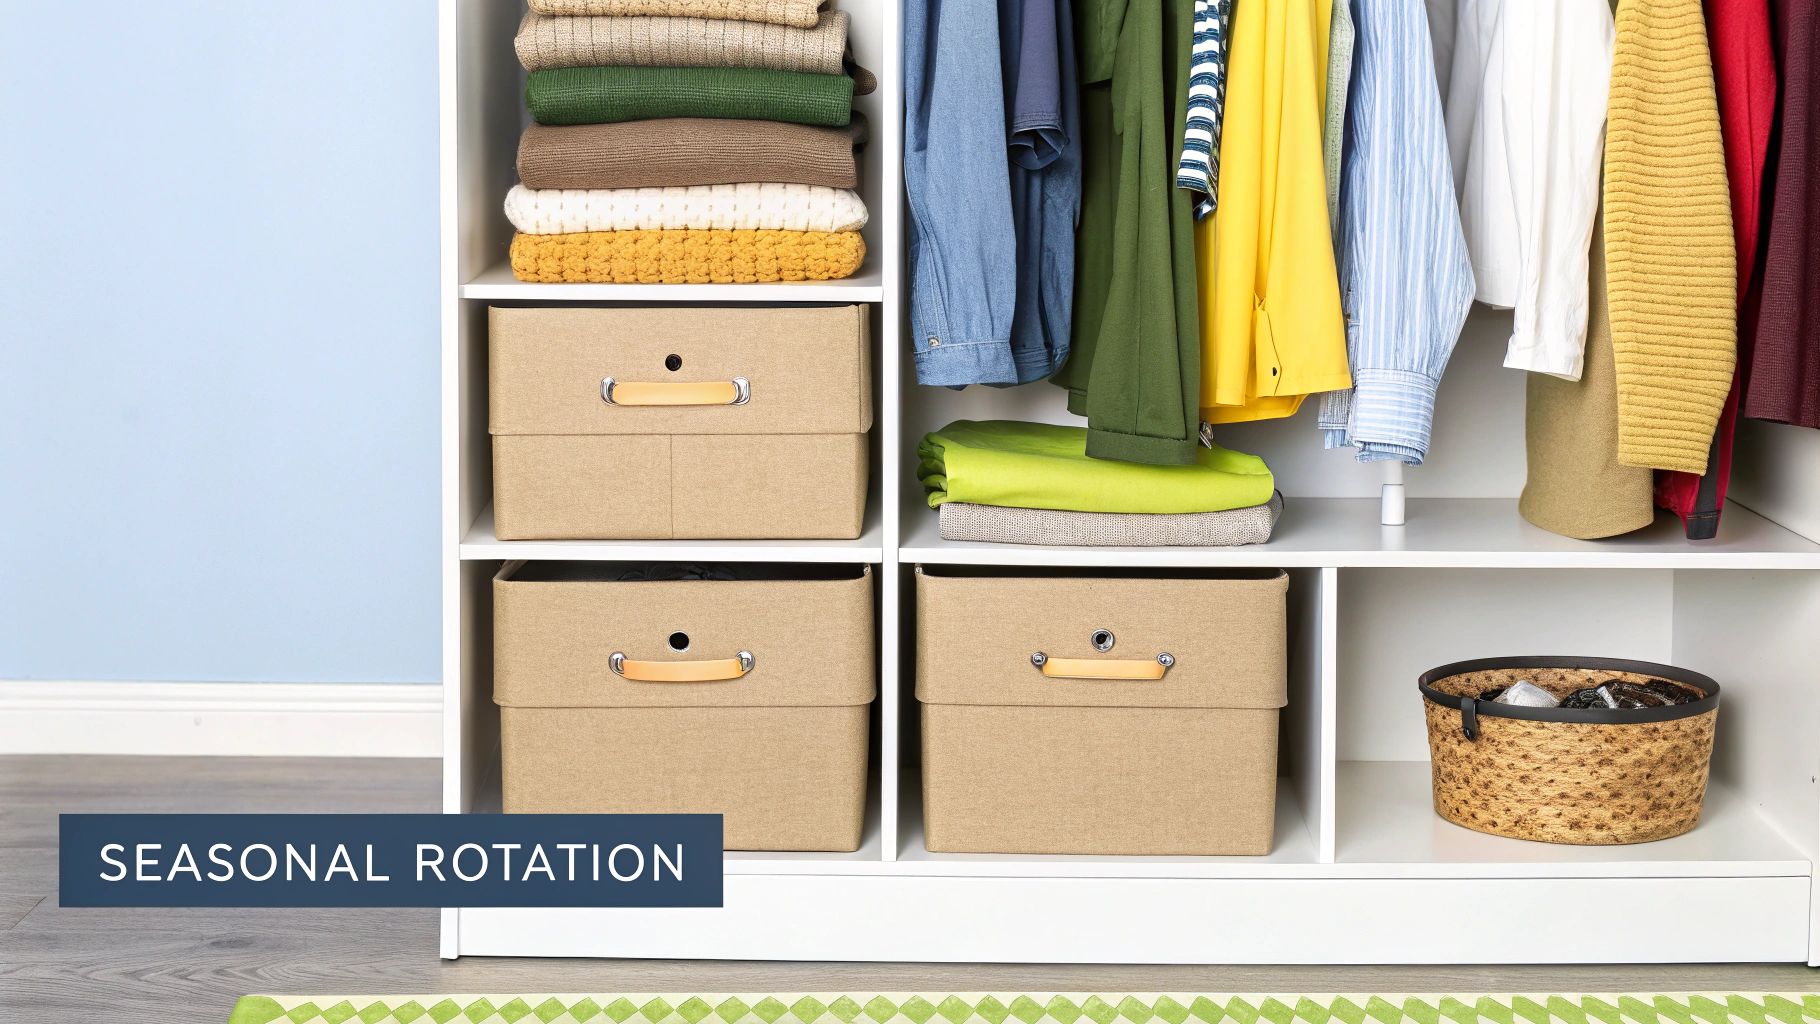
Project Spotlight: The Globetrotter's Closet
For a client who travels frequently for business to countries with distinct seasons, we designed a wardrobe system focused on seamless rotation. Their primary need was to quickly access local attire while keeping their extensive collection of winter clothing protected but out of the way. We created a primary zone for daily wear and a secondary, "deep storage" zone within the same built-in unit.
- Dimensions: 3500mm (W) x 2700mm (H) x 650mm (D)
- Materials: Plywood core for structural integrity, anti-scratch laminate
- Finish: Cool grey matte laminate exterior with a cedar-lined interior for the deep storage section to naturally repel pests.
- Key Features: High pull-down rails for out-of-season hanging garments, dedicated upper cabinets for labelled storage boxes, and airtight seals on the deep storage doors.
Strategic Breakdown & Actionable Takeaways
This design excels by acknowledging that not all clothes are needed at all times. By building a wardrobe with distinct accessibility zones, you create a system that actively supports an organised lifestyle, rather than just passively storing items. The focus shifts from "how much can it hold?" to "how well does it function day-to-day?".
Key Insight: Integrating features like cedar lining or dehumidifier ports into your built-in's deep storage sections is crucial in Singapore's humid climate. My clients have found this essential to protect valuable off-season garments from mould, moisture, and pests, preserving their condition for years.
When planning for a seasonal rotation system, designate at least 25-30% of your total volume to less accessible "deep storage". Use the prime real estate-eye-level shelves and easily reachable rails-exclusively for what you are wearing now. I recommend using clear, labelled containers or vacuum-sealed bags in the upper cabinets, ensuring you can identify contents without needing a ladder every time.
Considering a smart, organised wardrobe for your home? Contact KIVO for a personalised consultation and quote.
5. The Investment Pieces Framework
Beyond sheer volume, a truly luxurious built-in wardrobe is one designed with an “investment pieces” framework in mind. This philosophy prioritises quality over quantity, creating dedicated, secure, and beautifully lit spaces to house and preserve high-value items. It’s a strategic approach where the wardrobe itself becomes a bespoke gallery for cherished pieces like designer bags, fine cashmere, or luxury watches, ensuring they are protected and displayed with reverence.
This design concept moves away from generic shelving and hanging rails. Instead, it focuses on specialised compartments: velvet-lined trays for jewellery, climate-controlled sections for delicate fabrics, and illuminated glass-fronted displays for designer handbags. The wardrobe is meticulously planned around the specific dimensions and care requirements of these key items, transforming storage into a ritual of appreciation.
Project Spotlight: A Collector's Haven
For a discerning client in a Sentosa Cove residence, we crafted a walk-in wardrobe centred on their collection of luxury accessories. The objective was to create a boutique-like experience that protected their investments while making them easily accessible for daily selection. The design needed to be as sophisticated as the collection it housed.
- Dimensions: 4500mm (W) x 2800mm (H) x 1800mm (D) (Walk-in configuration)
- Materials: Solid plywood core, premium anti-scratch laminate, tempered glass doors with aluminium framing
- Finish: Dark walnut woodgrain laminate with matte black powder-coated metal accents
- Key Features: Individual glass-fronted display niches with adjustable LED spotlights for handbags, suede-lined drawers with custom dividers for watches and jewellery, and a dehumidifying system integrated into the cabinetry.
Strategic Breakdown & Actionable Takeaways
This approach elevates a wardrobe from a simple storage unit to a personal vault and showroom. By designing around your most prized possessions, the built-in wardrobe not only organises but also enhances the longevity and value of your collection. It is the ultimate expression of bespoke built in wardrobe designs.
Key Insight: Integrating technology like dehumidifiers or specialised lighting is not an extravagance but a crucial preservation tool for investment pieces. It protects delicate leathers, fabrics, and metals from Singapore’s humid climate, safeguarding their condition and value over time. This is a feature my high-end clients now consider standard.
For homeowners with a growing collection, plan for the future. I recommend designing modular or adjustable compartments that can be reconfigured as your collection evolves. Consider leaving a few premium display niches empty to accommodate future acquisitions, ensuring your wardrobe grows with your personal style and investments.
Ready to create a wardrobe that showcases and protects your finest pieces? Contact KIVO for a personalised consultation and quote.
6. The Lifestyle-Based Wardrobe Design
This pragmatic approach prioritises function over form, designing the wardrobe's interior around your actual daily activities and routines. Instead of a generic layout, this method involves a deep analysis of your lifestyle: your profession, hobbies, and social life. The goal is to create a highly personalised storage system where every compartment serves a real purpose, making your daily routine more efficient and organised.
This design philosophy is less about a specific aesthetic and more about intelligent, user-centric internal planning. Whether you're a corporate professional needing organised sections for suits and ties, a fitness enthusiast with extensive activewear, or a creative working from home, the wardrobe is tailored to your specific clothing and accessory needs. It's one of the most practical and impactful approaches to custom built in wardrobe designs.
Project Spotlight: The Professional's Organised Hub
We worked with a client in the legal profession who required a meticulously organised wardrobe to streamline her busy mornings. The design focused on creating distinct zones for work attire, casual wear, and formal event gowns, ensuring quick and easy access to whatever the day required.
- Dimensions: 3500mm (W) x 2700mm (H) x 650mm (D)
- Materials: Plywood core for structural integrity, premium anti-scratch laminate
- Finish: A sophisticated dark walnut laminate exterior with a contrasting light grey interior for better visibility.
- Key Features: Customised trouser racks on smooth-gliding runners, velvet-lined accessory drawers with dividers for watches and jewellery, dedicated long-hanging space for gowns, and a pull-out valet rod for staging the next day’s outfit.
Strategic Breakdown & Actionable Takeaways
This design excels because it directly solves the daily problem of "what to wear" by organising clothes based on context. By creating a system that mirrors your life, it reduces decision fatigue and keeps your valuable garments in pristine condition.
Key Insight: A deeper wardrobe (650mm instead of the standard 600mm) can be a game-changer for those with bulky items like suits or blazers. This extra space prevents crushing and allows for better air circulation, preserving the fabric and structure of the garments. It's a small change with a big impact on clothing care.
Before finalising your layout, conduct a wardrobe audit. For one week, track the items you actually wear and categorise them by activity (work, gym, social, home). Use these real-world insights to allocate space. This data-driven approach ensures your new built-in wardrobe is not just beautiful, but perfectly aligned with how you truly live.
Ready to design a wardrobe that perfectly fits your lifestyle? Contact KIVO for a personalised consultation and quote.
7. The Modular Wardrobe System with Open Shelving
A modular wardrobe system champions flexibility and personalisation, moving away from a single, fixed cabinet structure. This design approach uses a combination of open shelves, drawers, hanging rails, and cubbies that can be configured and reconfigured to suit evolving storage needs. It’s a perfect solution for those who appreciate organisation and want their wardrobe’s interior to be as dynamic as their lifestyle.
This concept excels by creating designated zones for different items, making everything visible and easily accessible. By blending open and closed storage, it strikes a balance between display and concealment, turning an organised clothing collection into a design feature. This is particularly effective in walk-in wardrobes or bedrooms where you want to add a sense of openness and a boutique-like feel.
Project Spotlight: An Organised Urban Oasis
For a BTO project in Tampines, our client, a fashion enthusiast, wanted a walk-in wardrobe that felt like a personal showroom. We implemented a modular system that combined black powder-coated metal frames with warm walnut-toned shelving and drawers to create a modern, industrial-chic aesthetic.
- Dimensions: 2800mm (W) x 2400mm (H) x 550mm (D)
- Materials: Powder-coated steel uprights, moisture-resistant plywood with laminate finish
- Finish: Matte black metal frame with a textured walnut laminate for shelves and drawer fronts
- Key Features: Adjustable shelving heights, integrated glass-fronted drawers for accessories, dedicated shoe racks, and sensor-activated LED strip lighting along the vertical supports.
Strategic Breakdown & Actionable Takeaways
This design transforms storage from a static box into a dynamic system. Its strength lies in its adaptability; as your collection of clothes, shoes, and accessories changes, the wardrobe can be easily adjusted without the need for a complete overhaul. The visual appeal of neatly organised items on open shelves also encourages better maintenance habits.
Key Insight: The success of a modular system hinges on a balanced ratio of open to closed storage. Too much open shelving can look cluttered, while too many closed sections defeat the purpose of easy access and display. From our projects, a 60/40 or 70/30 split of open-to-closed is often ideal for maintaining both aesthetics and practicality.
For homeowners interested in modular built in wardrobe designs, begin by taking a detailed inventory of your belongings. Categorise items by type (e.g., folded jumpers, long dresses, shoes, bags) and measure the space each category requires. This data will directly inform the combination of modules you need, ensuring a perfect fit for your possessions from day one.
Thinking about a flexible, custom-built wardrobe for your home? Contact KIVO for a personalised consultation and quote.
8. The Mirrored Wardrobe for Space and Light Amplification
A built-in wardrobe with mirrored doors is a classic yet powerful design strategy for enhancing the perception of space and light within a room. This approach cleverly merges a full-length mirror, an essential bedroom feature, with high-capacity storage, making it one of the most functional built in wardrobe designs available. By reflecting the room and its light sources, mirrored doors create an illusion of depth, making smaller bedrooms feel significantly larger, brighter, and more open. This is a particularly effective solution for compact Singaporean HDB flats and condominium bedrooms where maximising both physical and visual space is paramount.
Beyond its space-enhancing properties, this design adds a touch of glamour and sophistication. The reflective surfaces can be framed or frameless, tinted in various shades like bronze or grey, or even feature bevelled edges for a more traditional look. This versatility allows the mirrored wardrobe to adapt to numerous interior styles, from sleek and modern to opulent and classic.
Project Spotlight: An Airy Master Suite
For a client in a BTO flat with a compact master bedroom, we implemented a floor-to-ceiling mirrored wardrobe to combat the room's limited footprint. The goal was to create a bright, uncluttered environment that felt expansive rather than confined. The frameless mirrored panels provided a seamless, wall-to-wall reflective surface that doubled the room's visual size.
- Dimensions: 2800mm (W) x 2600mm (H) x 600mm (D)
- Materials: Plywood core for structural integrity, high-quality silvered mirror panels with safety backing
- Finish: Frameless polished-edge mirror panels on a soft-closing sliding track system
- Key Features: Integrated aluminium finger pulls for a clean look, a soft-closing mechanism for quiet operation, and an internal layout featuring adjustable shelving and dedicated tie and belt racks.
Strategic Breakdown & Actionable Takeaways
This design is a masterclass in multifunctionality, serving as storage, a dressing mirror, and a space-amplifying feature all in one. The success of a mirrored wardrobe lies in its placement and the quality of the materials used. Positioning it opposite a window maximises its ability to reflect natural light, illuminating the entire room.
Key Insight: For high-traffic areas or homes with children, specifying a safety film backing on the mirror is a non-negotiable safety feature. This ensures that if the glass were to break, it would hold together rather than shattering into dangerous shards. It's a small detail that provides immense peace of mind.
When considering this design, think about the type of mirror finish that best suits your aesthetic. While a standard clear mirror offers maximum reflection, a bronze or grey tint can provide a warmer, more subtle effect that reduces glare and adds a layer of decorative sophistication. This choice can dramatically alter the room’s atmosphere.
Ready to brighten up your space with intelligent built in wardrobe designs? Contact KIVO for a personalised consultation and quote.
Built-In Wardrobe Designs: Key Considerations at a Glance
| Design Concept | Best For | Key Advantage | Actionable Tip |
|---|---|---|---|
| 1. Seamless Full-Height | Minimalist aesthetics & small rooms | Maximises storage and creates a clean, uncluttered look. | Opt for a matte, anti-fingerprint laminate to maintain a pristine finish. |
| 2. L-Shaped Corner | Bedrooms with awkward corners | Turns unused corner space into a high-capacity storage zone. | Use specialised corner systems (e.g., pull-outs) to ensure full accessibility. |
| 3. Colour Blocking | Adding personality & visual interest | Serves as a statement piece, breaking up large monolithic surfaces. | Limit the palette to 2-3 colours, using a neutral to balance the bold shade. |
| 4. Seasonal Rotation | Frequent travellers & organised individuals | Keeps the wardrobe relevant and clutter-free year-round. | Designate 25-30% of space as "deep storage" for off-season items. |
| 5. Investment Pieces | Collectors of luxury goods | Protects and showcases valuable items in a secure, beautiful way. | Integrate dehumidifiers and specialised lighting to preserve delicate materials. |
| 6. Lifestyle-Based | Professionals & active individuals | Creates a highly efficient layout tailored to daily routines. | Conduct a "wardrobe audit" to allocate space based on actual usage. |
| 7. Modular System | Evolving wardrobes & fashion lovers | Offers ultimate flexibility to adapt as your collection changes. | Plan for a 60/40 or 70/30 ratio of open to closed storage for balance. |
| 8. Mirrored Doors | Compact HDBs & condo bedrooms | Makes rooms feel larger, brighter, and more open. | Place the wardrobe opposite a window to maximise natural light reflection. |
Bringing Your Perfect Wardrobe Design to Life
We have journeyed through an extensive gallery of built in wardrobe designs, moving beyond mere aesthetics to analyse the strategic thinking that underpins a truly exceptional storage solution. From the minimalist precision of handleless designs to the opulent detailing of luxury walk-ins, the core principle remains consistent: a wardrobe is not just furniture; it is a critical component of your daily routine and a reflection of your personal lifestyle.
The examples showcased, from The Lifestyle-Based framework to the highly organised Modular Wardrobe System, all highlight a crucial insight. The most successful built in wardrobe designs are born from a deep understanding of personal needs, not just from following fleeting trends. Your wardrobe is an intimate space, and its design should be a direct response to how you live, what you own, and how you want to feel when you start and end your day.
Synthesising Your Vision: Key Takeaways
As you move from inspiration to planning, it's vital to consolidate the key lessons from these diverse approaches. The process isn't about picking one design but about synthesising elements from several to create a solution that is uniquely yours.
Here are the most critical takeaways to guide your next steps:
- Function Dictates Form: Before you choose a finish or door style, map out your storage needs. Do you have more hanging items or folded clothes? Do you need specialised compartments for bags, shoes, or accessories? The Lifestyle-Based Wardrobe Design approach is an excellent starting point for this self-audit.
- Materiality Creates Atmosphere: The choice between sleek laminate, warm wood veneers, or bold coloured finishes significantly impacts the room's overall ambience. Consider how the wardrobe's materials will complement your bed frame, flooring, and lighting to create a cohesive and harmonious environment.
- Internal Organisation is Non-Negotiable: A beautiful exterior is only half the story. The true value of a custom built in wardrobe lies in its interior configuration. Integrated lighting, soft-close drawers, pull-out trouser racks, and adjustable shelving are not luxuries; they are essential components for creating an effortless user experience.
- Space is an Illusion: Many of the designs we explored, particularly those for Singaporean HDBs and condos, demonstrate masterful space optimisation. Full-height construction, mirrored doors, and clever corner solutions can make a room feel larger, brighter, and significantly more organised.
From Concept to Creation: The Path Forward
The journey to your ideal wardrobe is a collaborative one. You bring the vision, the understanding of your daily rituals, and your personal aesthetic preferences. The role of an expert craftsman is to translate that vision into a tangible, functional, and durable reality. This involves technical precision, a deep knowledge of materials, and the experience to foresee challenges and propose elegant solutions.
The ultimate goal is to create a built in wardrobe that streamlines your life. It should reduce clutter, save you time, and protect your valued belongings. By investing in a thoughtfully planned and expertly executed design, you are investing in a sense of calm and order that will resonate throughout your home. This is the true power of exceptional built in wardrobe designs: they don't just store your clothes; they enhance your quality of life.
Ready to transform your space with a storage solution designed just for you? The team at KIVO Custom Carpentry And Interior Design Services brings decades of master craftsmanship to every project, ensuring your vision is realised with unparalleled quality and precision. Visit us at KIVO Custom Carpentry And Interior Design Services to schedule a consultation and begin your journey toward the perfect bespoke wardrobe.